
One Massive Floor, Seven Weeks, Zero Compromises
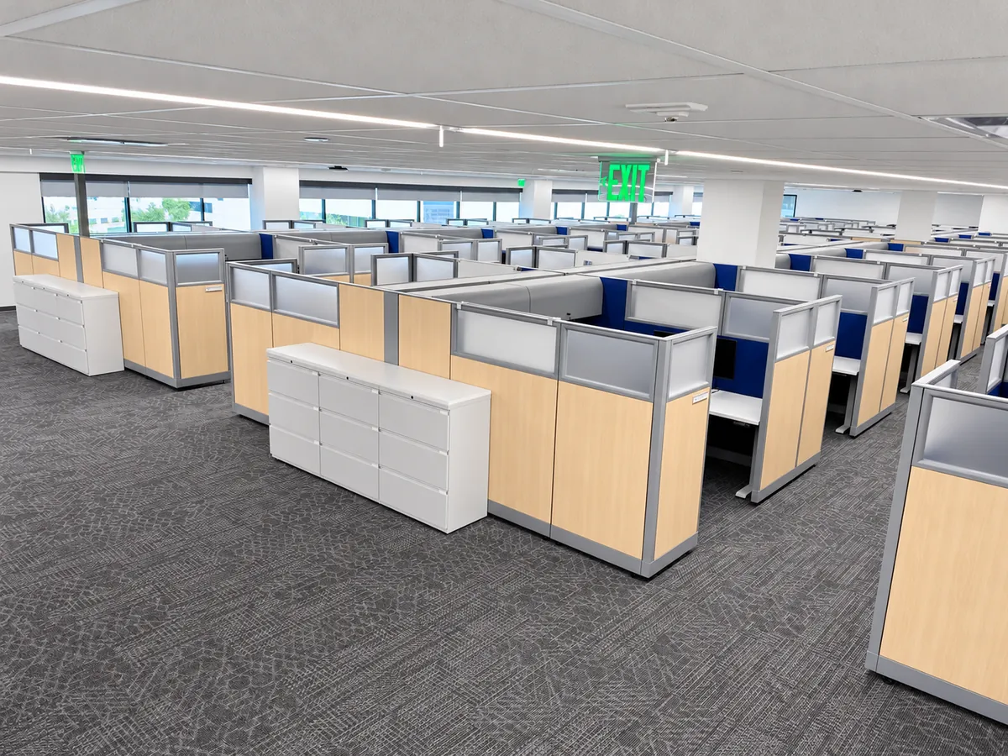
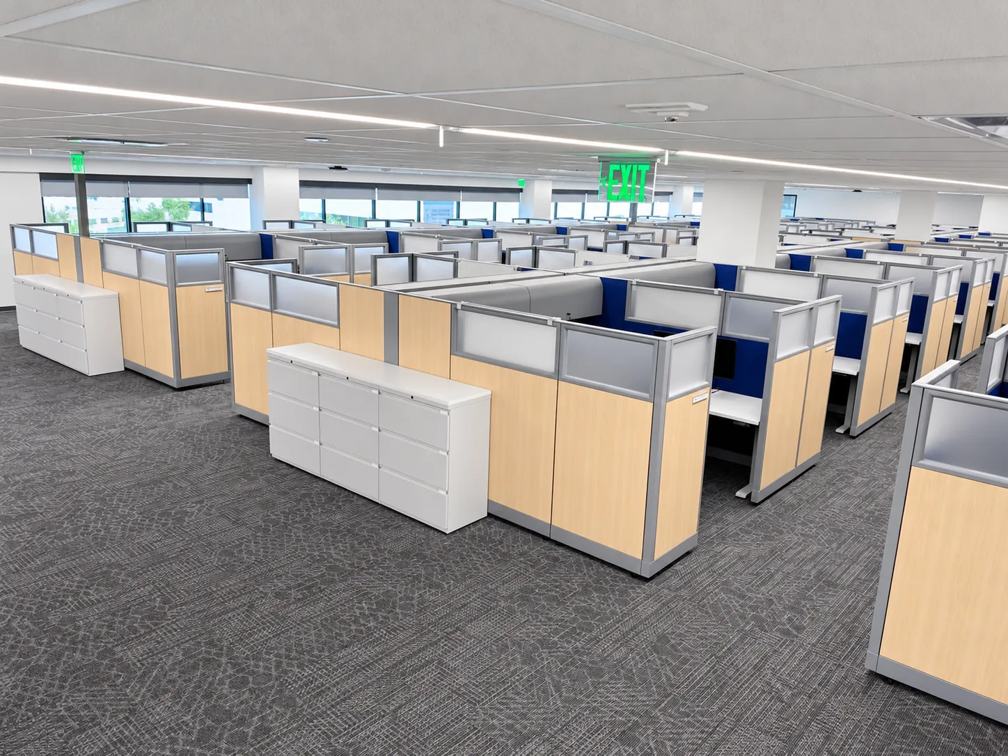
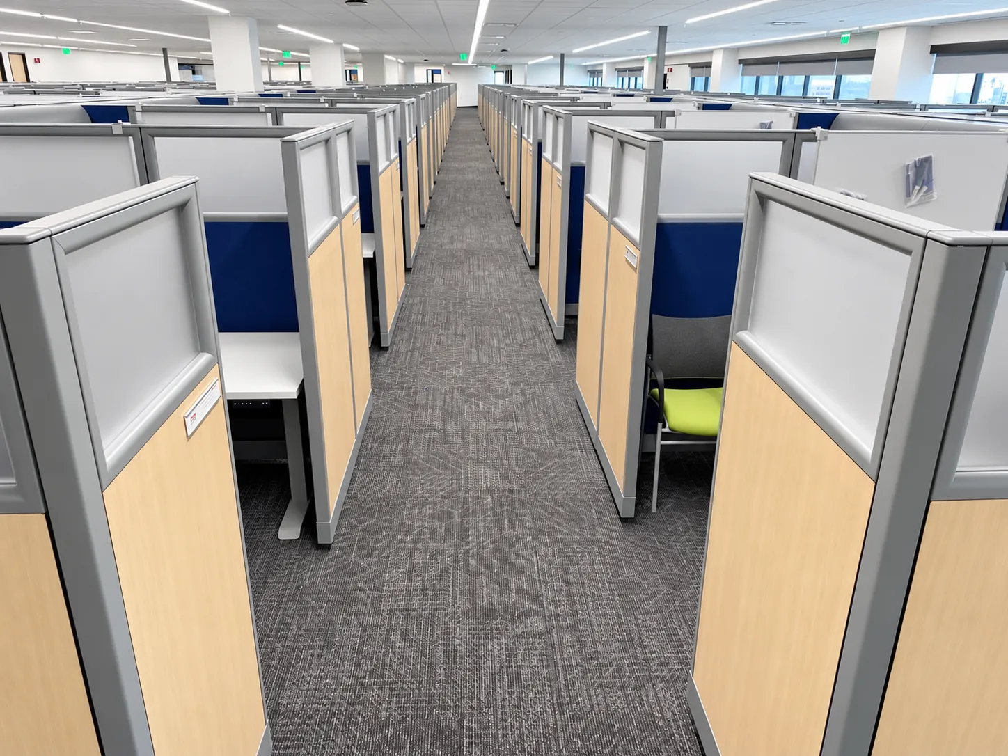
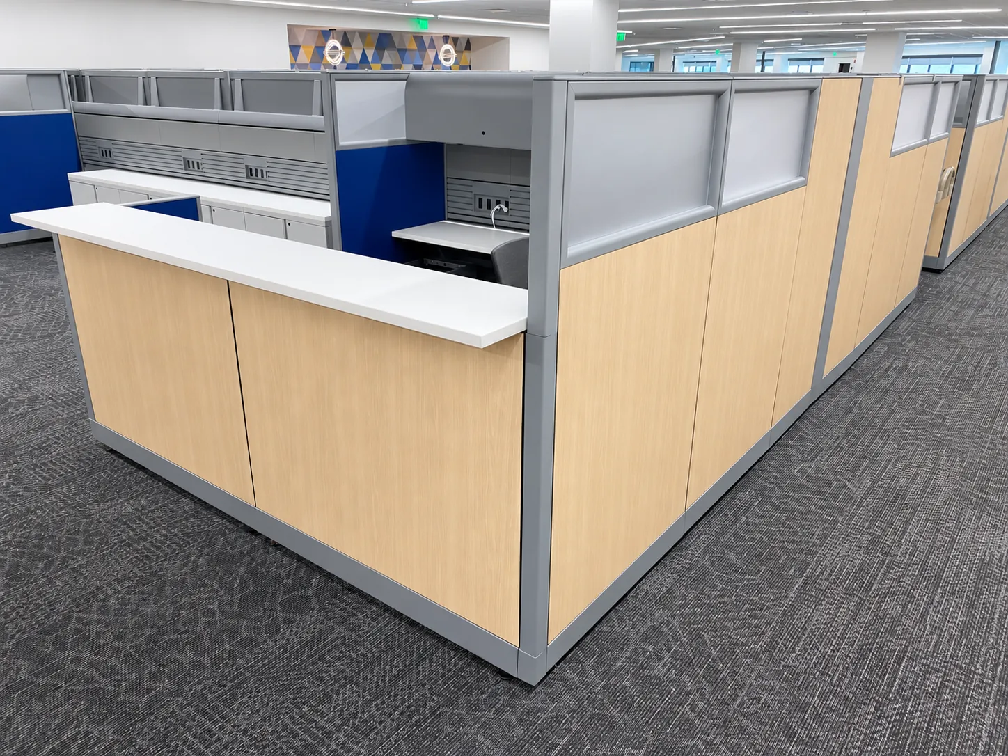
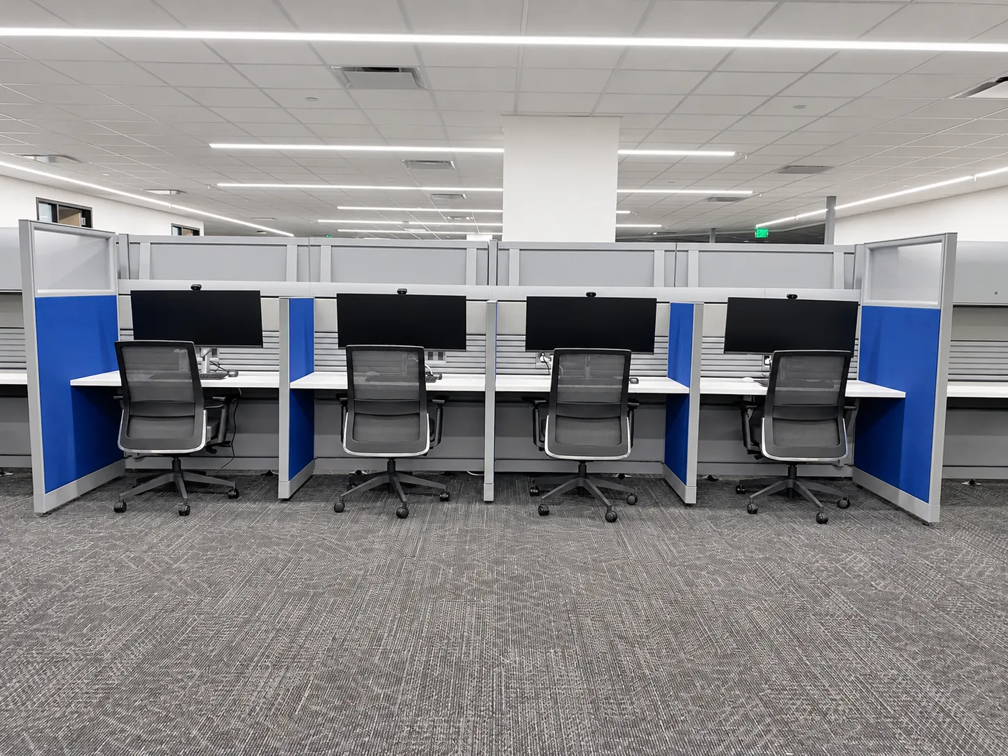
For the third project, Arizona Public Service (APS) brought OFC back for a renovation as large as the first, with a very different focus. This phase was all about capacity. The client needed a high-density workplace across one enormous open floor, built around a large cubicle layout supported by a café and conference spaces.
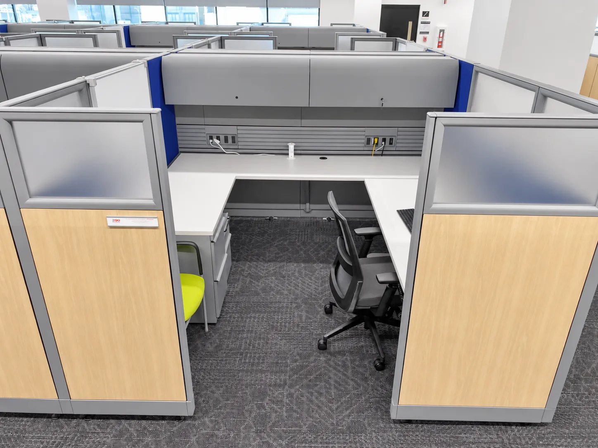
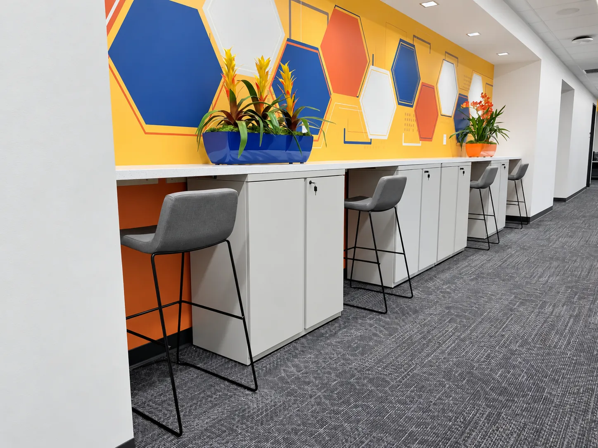
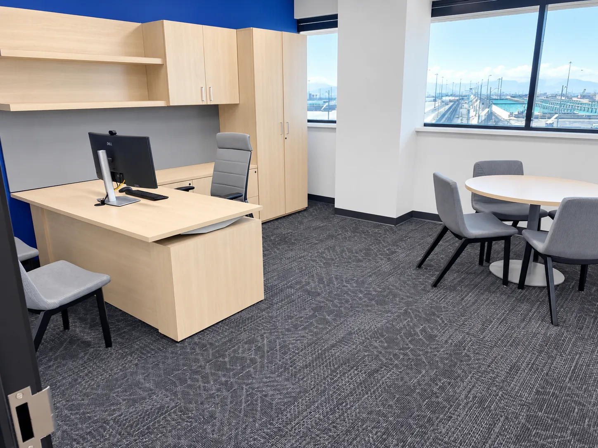
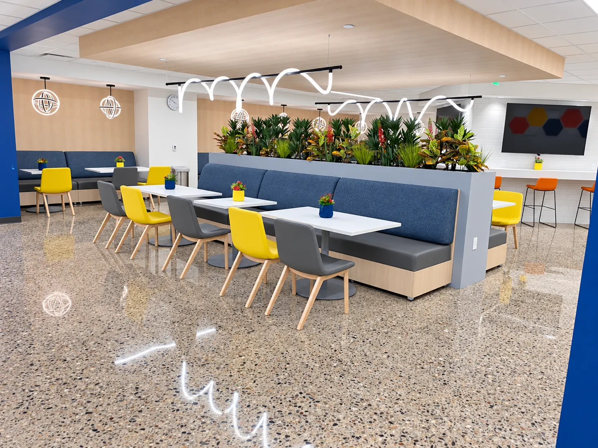
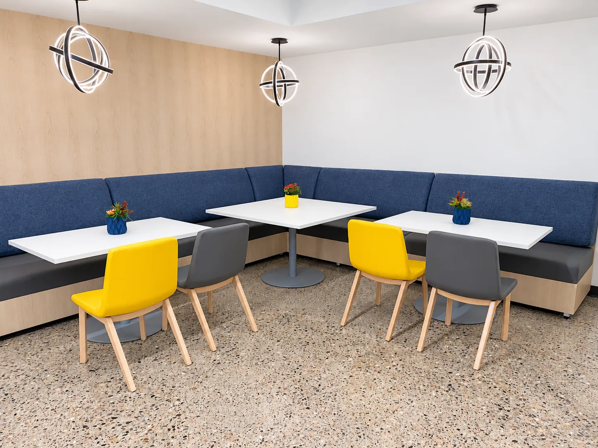
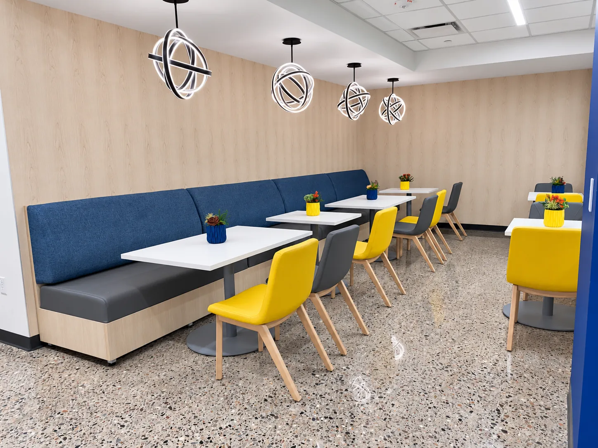
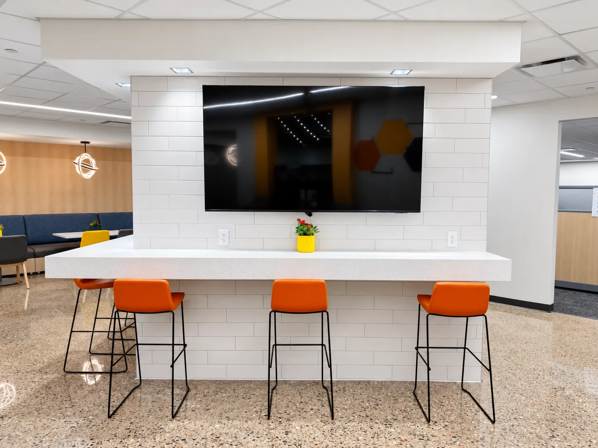
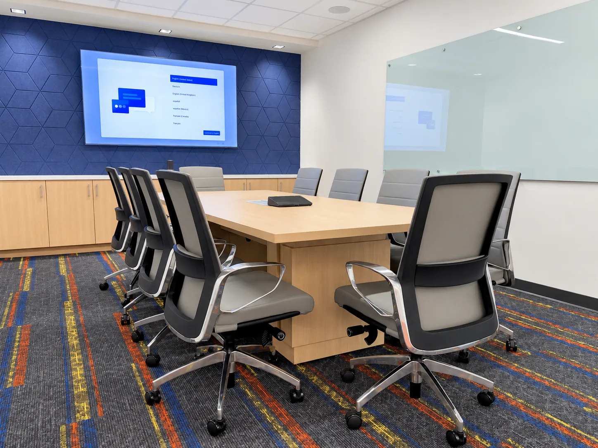
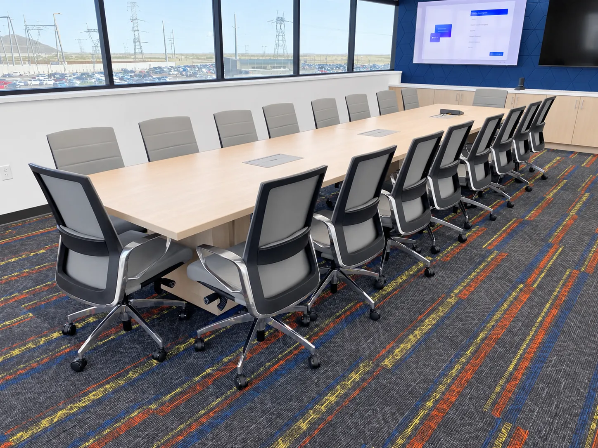
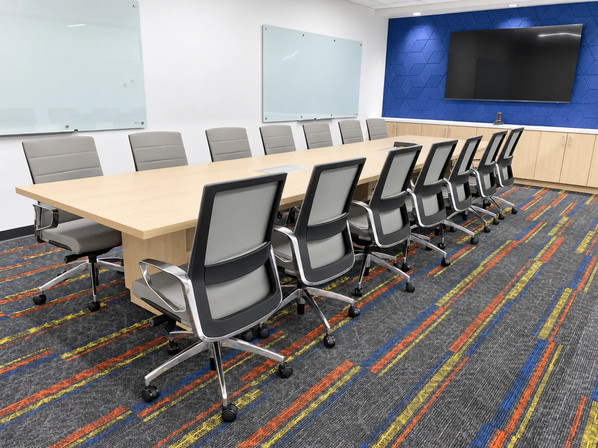
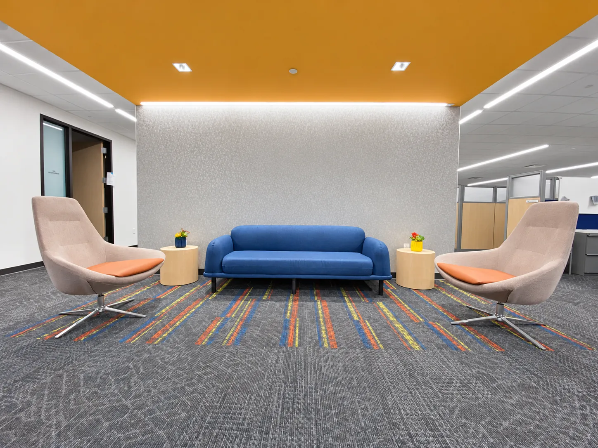
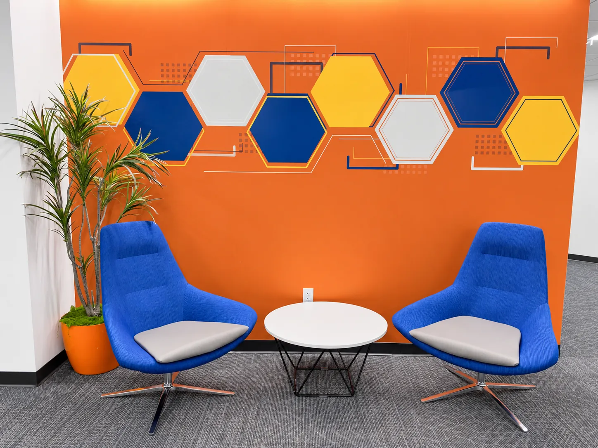
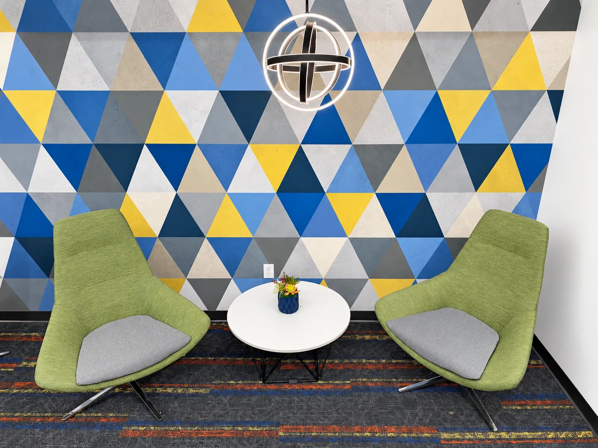
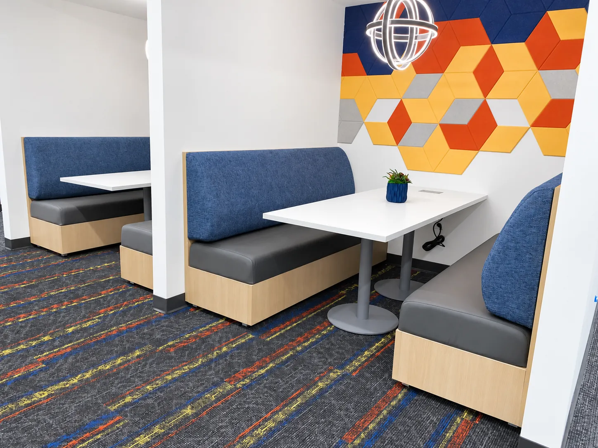
Building on what the team learned in the first two phases, OFC worked closely with the client's design firm and construction team to plan a floor that could hold a large workforce and still feel open, organized, and easy to move through. Rows of remanufactured workstations make up most of the space. A café gives employees a place to take a break and recharge, and conference rooms provide dedicated space for meetings and team coordination. Every detail was kept consistent with the standards set in phase one, so the facility has one unified look and feel.
OFC managed every stage: space planning, renderings, budget strategy, custom fabrication, shipping, and full delivery and installation. Installing this many workstations on a single floor in just seven weeks, under strict nuclear-site security protocols, took careful planning and tight coordination. OFC's familiarity with the site, the people, and the process kept the installation on schedule from start to finish.
The result is the third completed phase of a long-term partnership: a large, efficient workplace built on trust, consistency, and on-time delivery.
Location: Tonopah, AZ
Industry: Nuclear Power
Project Type: Blend of remanufactured and new
Size: 1 floor
Installation: 7 weeks
Selected Services:
• Space planning
• Renderings & Budget Strategy
• Custom Fabrication
• Project Management
• Delivery & Installation
OFC Products:
• Remanufactured Knoll Workstations, CONNECT Series Custom Millwork
What Our Customers Say
Decades of furnishing, maintaining, and sustainably clearing offices—plus a track record of rave reviews.