
Built to Train, Designed to Connect
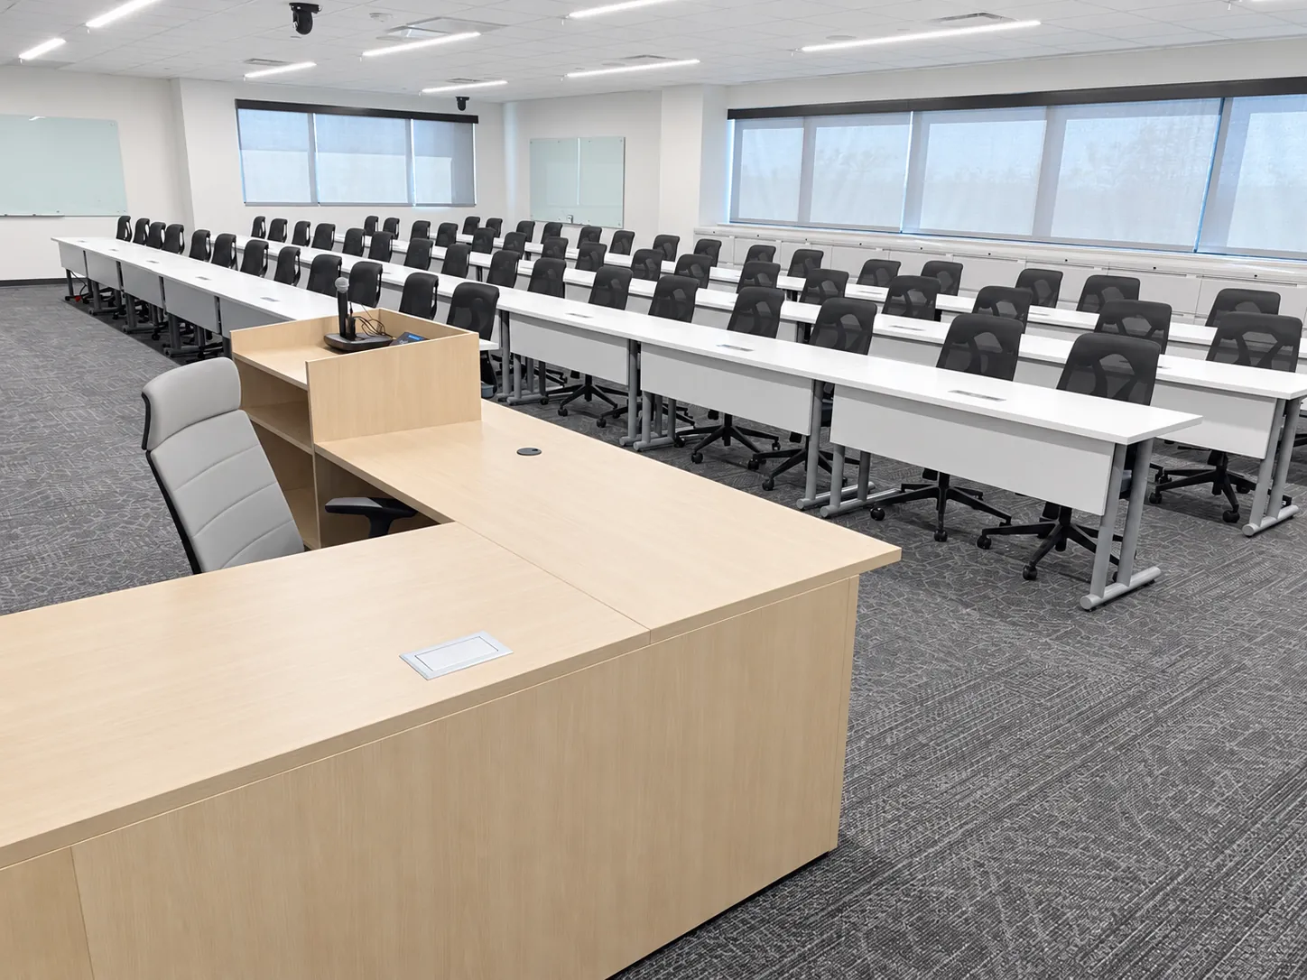
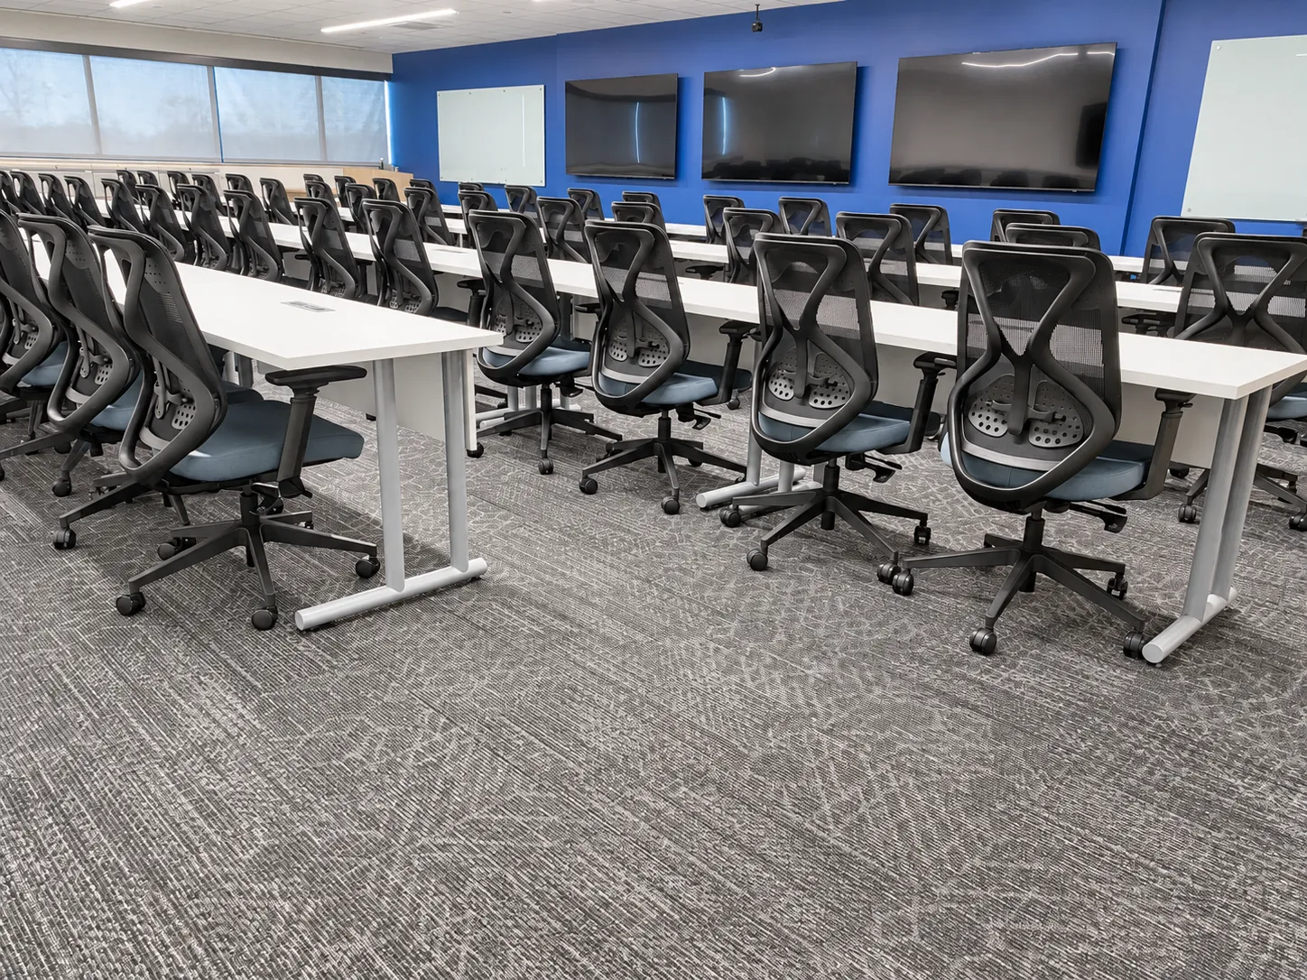
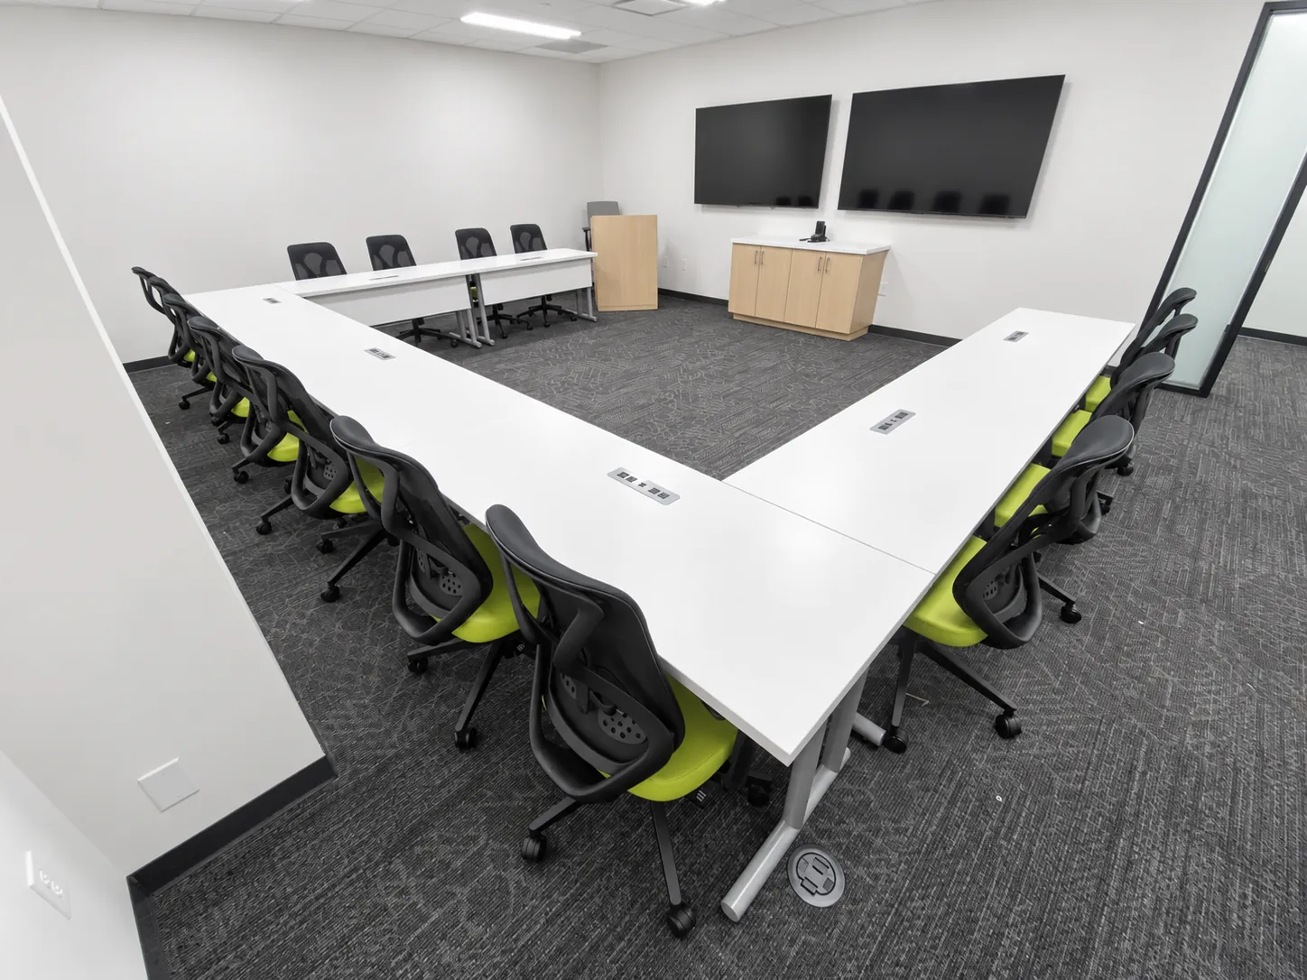
After a successful first phase at Arizona Public Service (APS), the client brought OFC back to furnish its training facility. The goal was a space that works as hard as the people learning in it. It needed room for structured training, for teams to work together, for focused individual work, and for employees to simply unwind and connect.
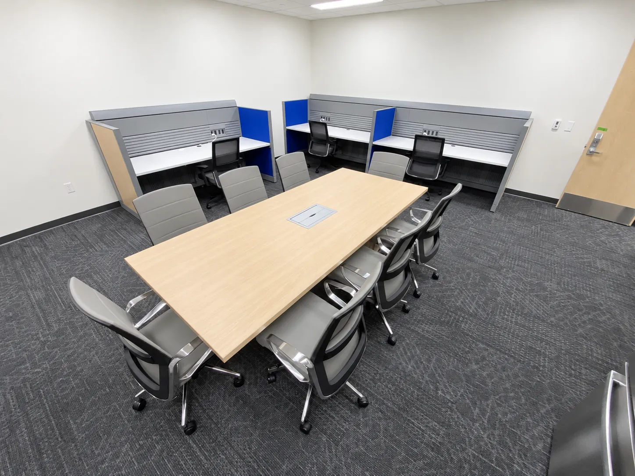
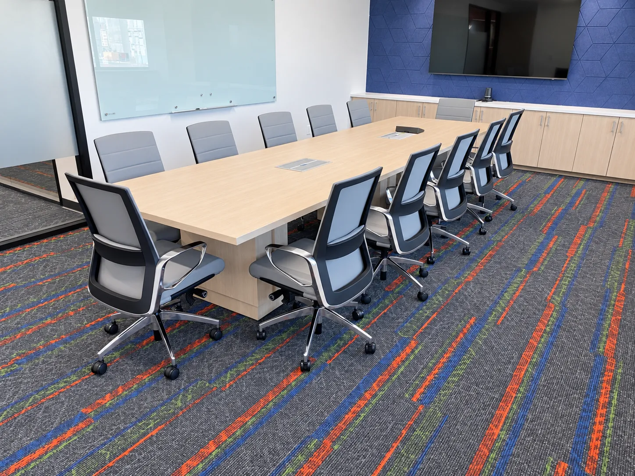
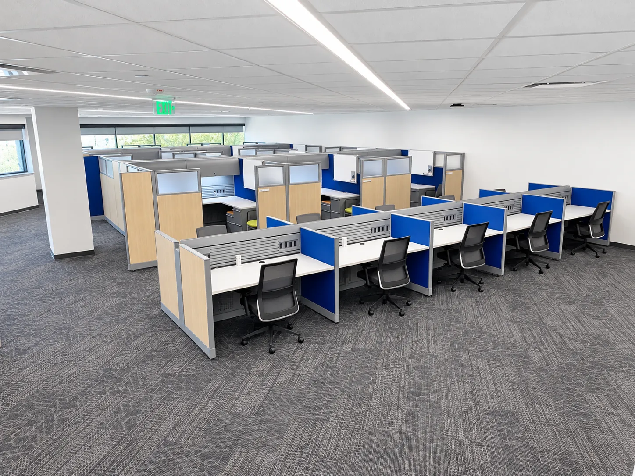
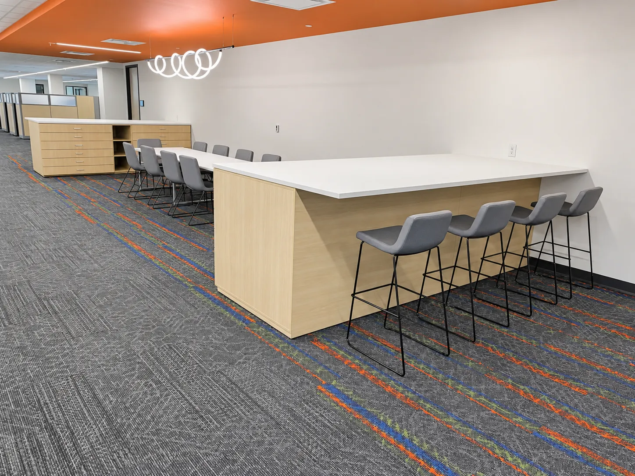
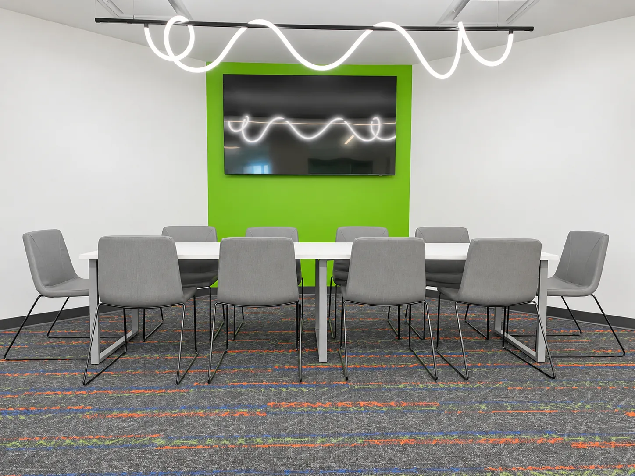
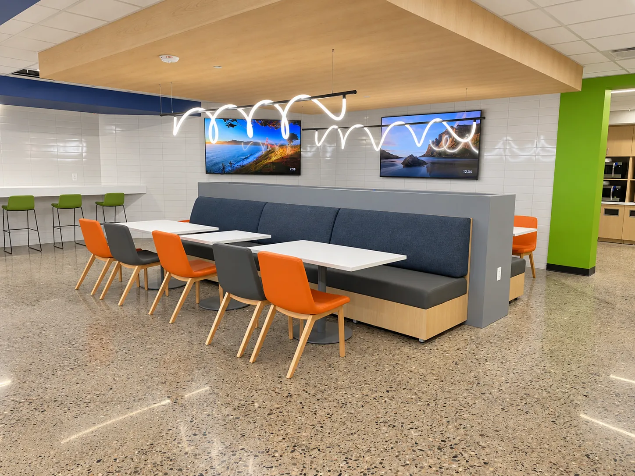
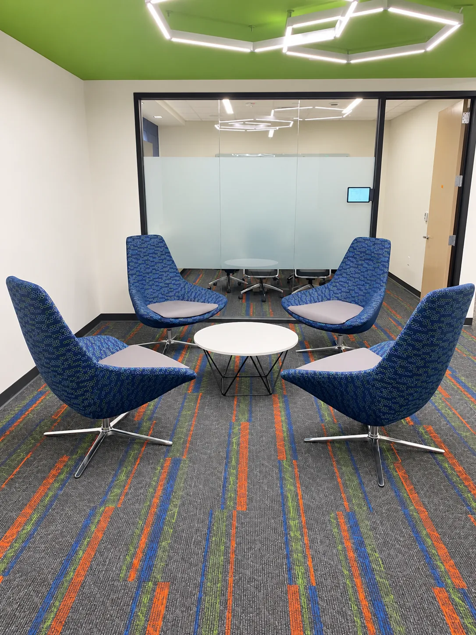
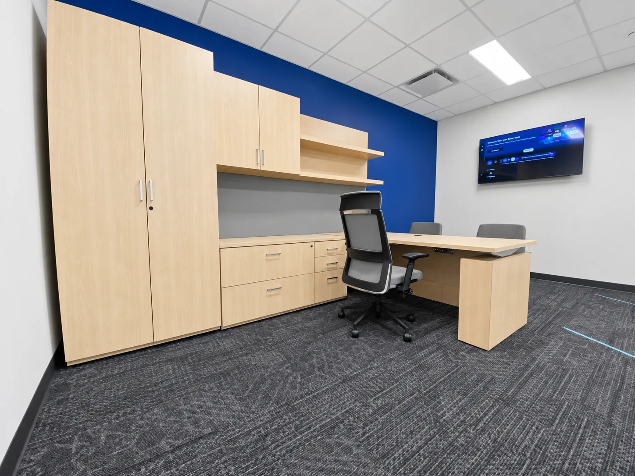
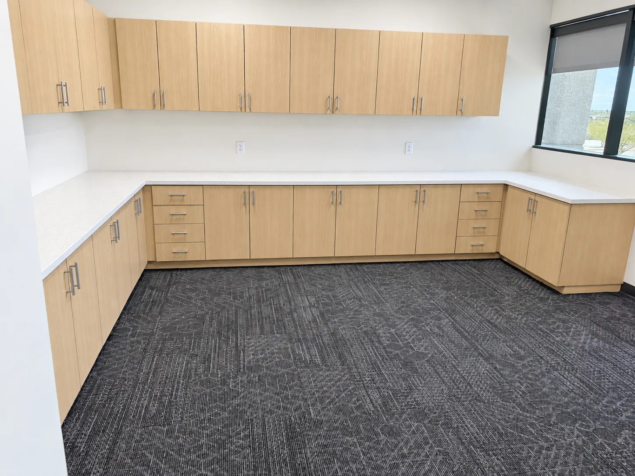
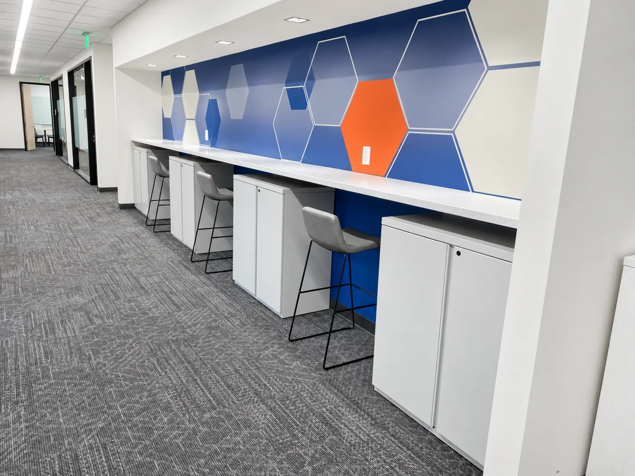
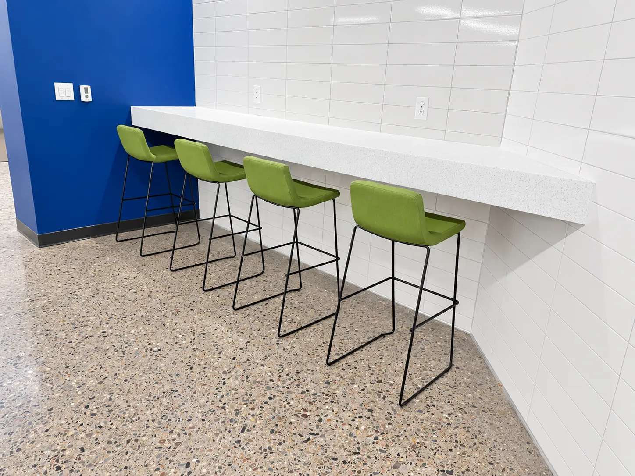
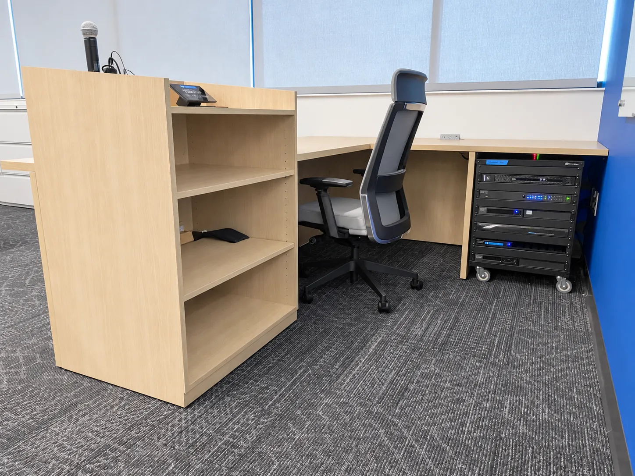
OFC worked with the client and its design firm to plan an environment that moves easily from one way of working to the next. Training rooms were set up for instruction and hands-on learning. Collaboration zones encourage teams to share ideas. Cubicles and private offices give staff dedicated space for heads-down work, and conference rooms support meetings of every size. Throughout the facility, OFC created lounge and gathering areas where employees can recharge, socialize, and build the relationships that strengthen a team.
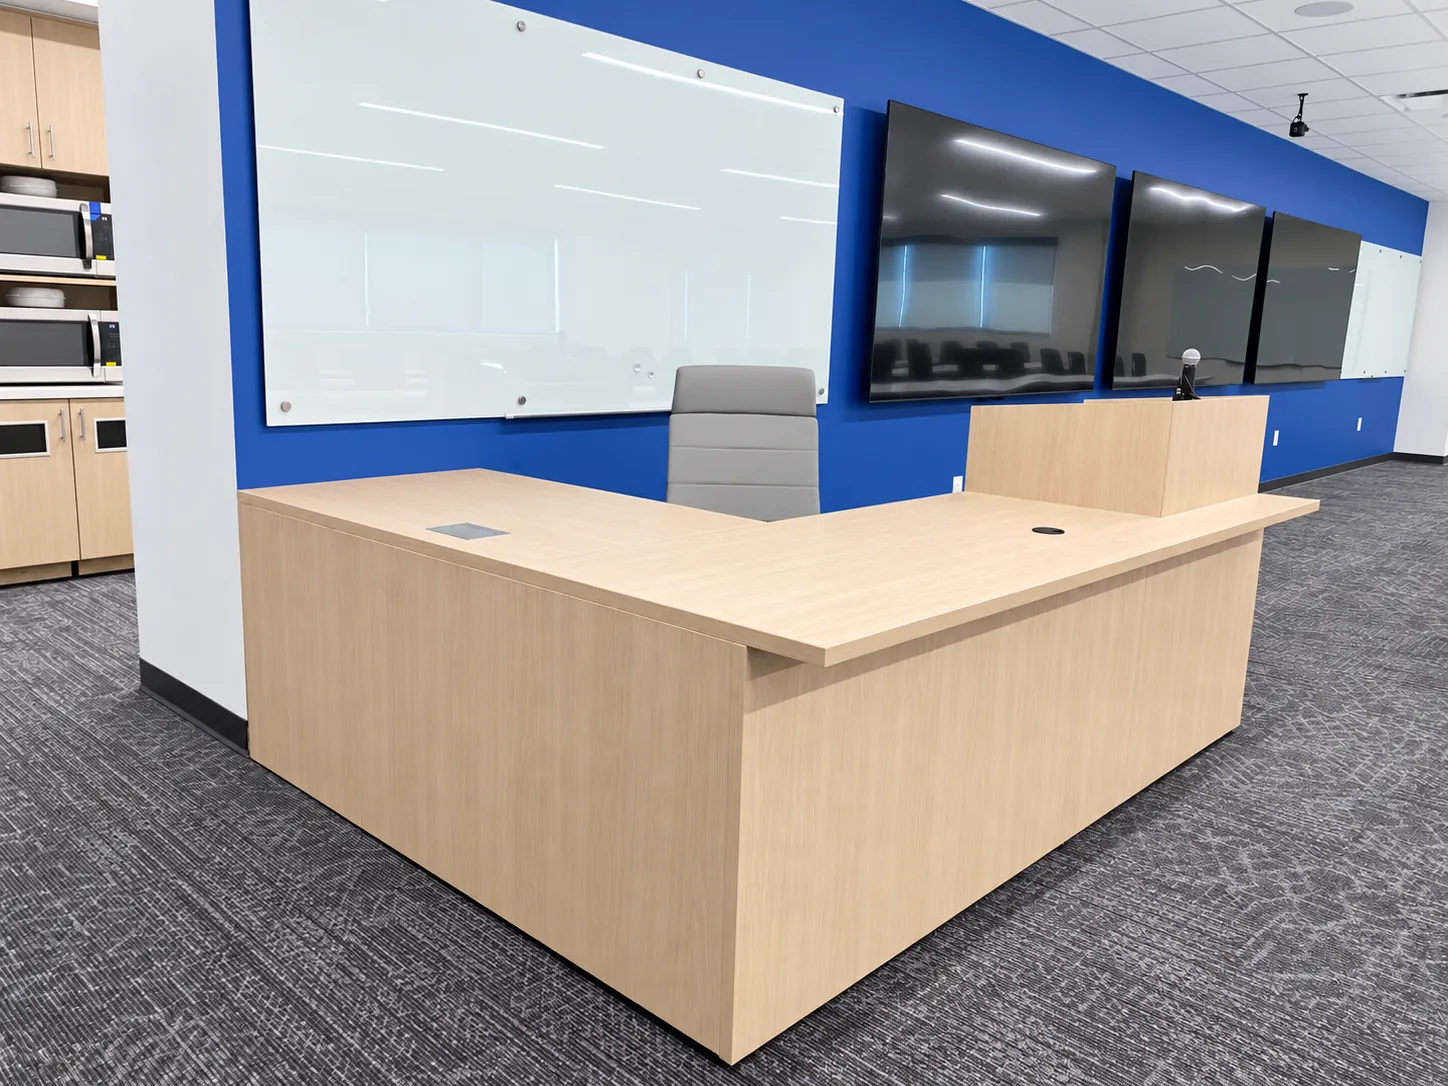
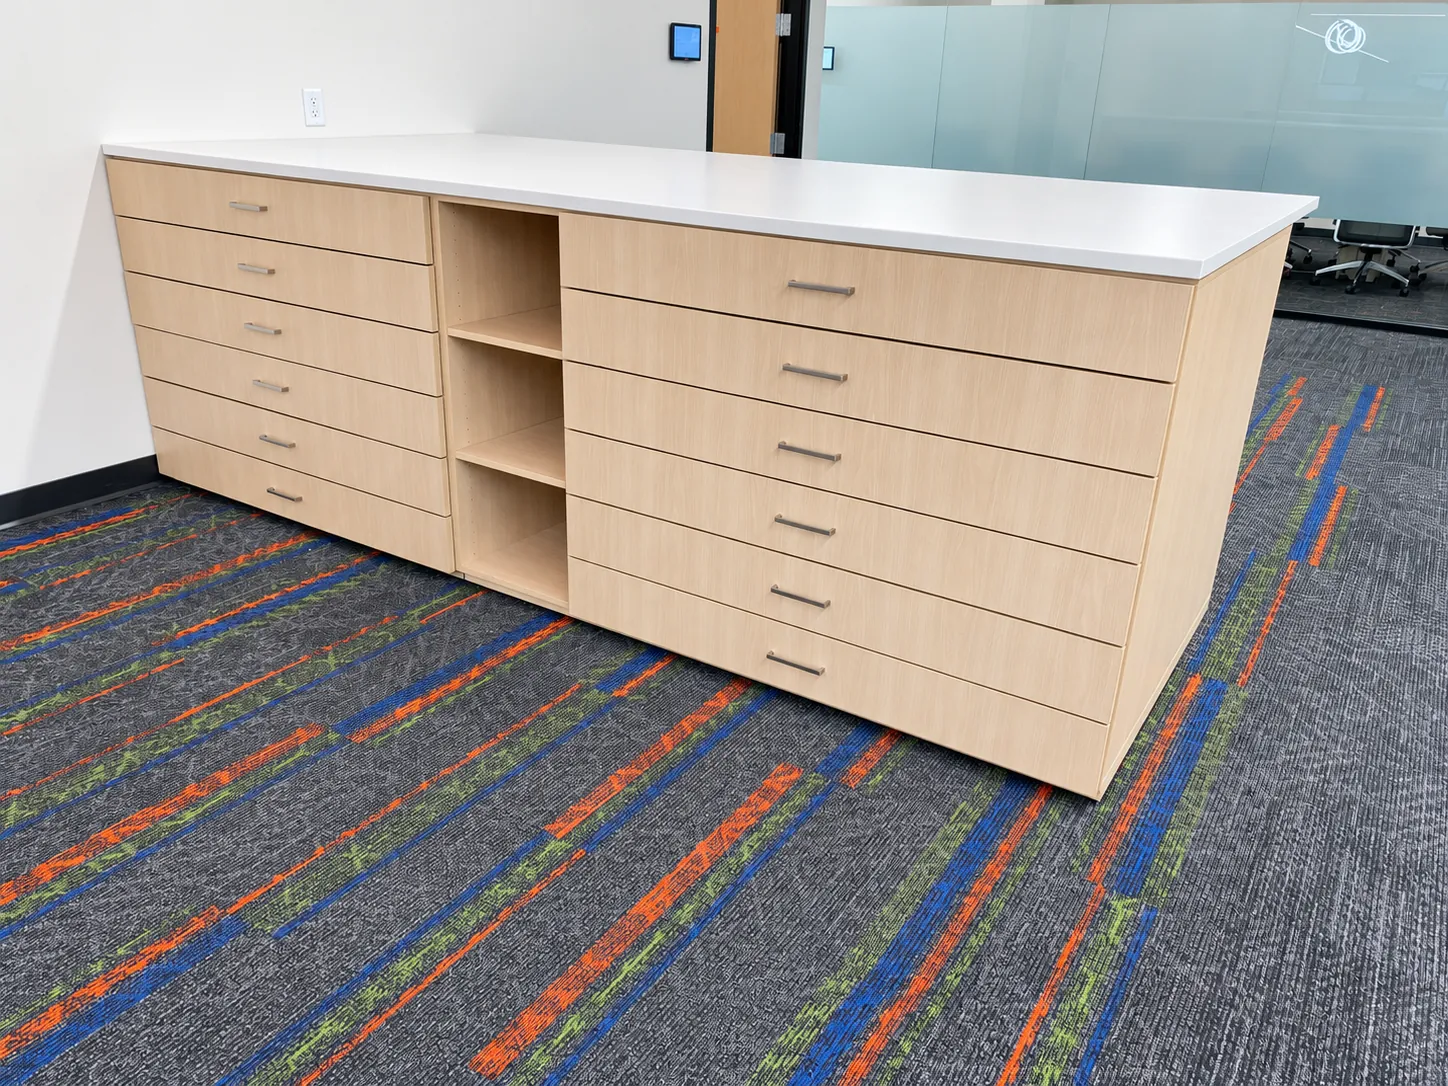
OFC handled the project from start to finish: space planning, renderings, product selection, coordination with the construction team, custom fabrication, and full delivery and installation. As in the first phase, the team worked within the site's strict security requirements without losing momentum.
The result is a training facility that does more than teach. It brings people together, supports every style of work, and reflects APS's investment in its workforce.
Location: Tonopah, AZ
Industry: Nuclear Power
Project Type: Blend of remanufactured and new
Focus: Training, collaboration & employee amenities
Selected Services:
• Space planning
• Renderings
• Custom Fabrication
• Project Management
• Delivery & Installation
OFC Products:
• Remanufactured Knoll Workstations, CONNECT Series Custom Millwork
What Our Customers Say
Decades of furnishing, maintaining, and sustainably clearing offices—plus a track record of rave reviews.